Home Additions
Add the room your family needs while improving the function, comfort, and value of the home you already know.
More Space Without Leaving Home
A well-planned addition can create a larger kitchen, family room, bedroom suite, mudroom, or flexible living area. We begin by understanding what is missing today and how the new space should connect to everyday routines.
Designed to work
Connected to the Existing Structure
Foundations, framing, roofing, drainage, mechanical systems, and openings all need to tie into the existing house correctly. We plan these connection points carefully to protect performance and reduce avoidable disruption.
Quality Materials
Designed to Feel Original
The best additions feel like they have always belonged. We coordinate exterior proportions and materials with interior floor levels, trim, finishes, and circulation so the transition between old and new feels natural.
How we work
Complete Home Addition Services
Design, feasibility, and space planning
Permit and engineering coordination
Excavation, foundations, and framing
Roofing and exterior-envelope tie-ins
Mechanical and electrical extensions
Interior and exterior finishing

Planning your space
Planning the Connection Points
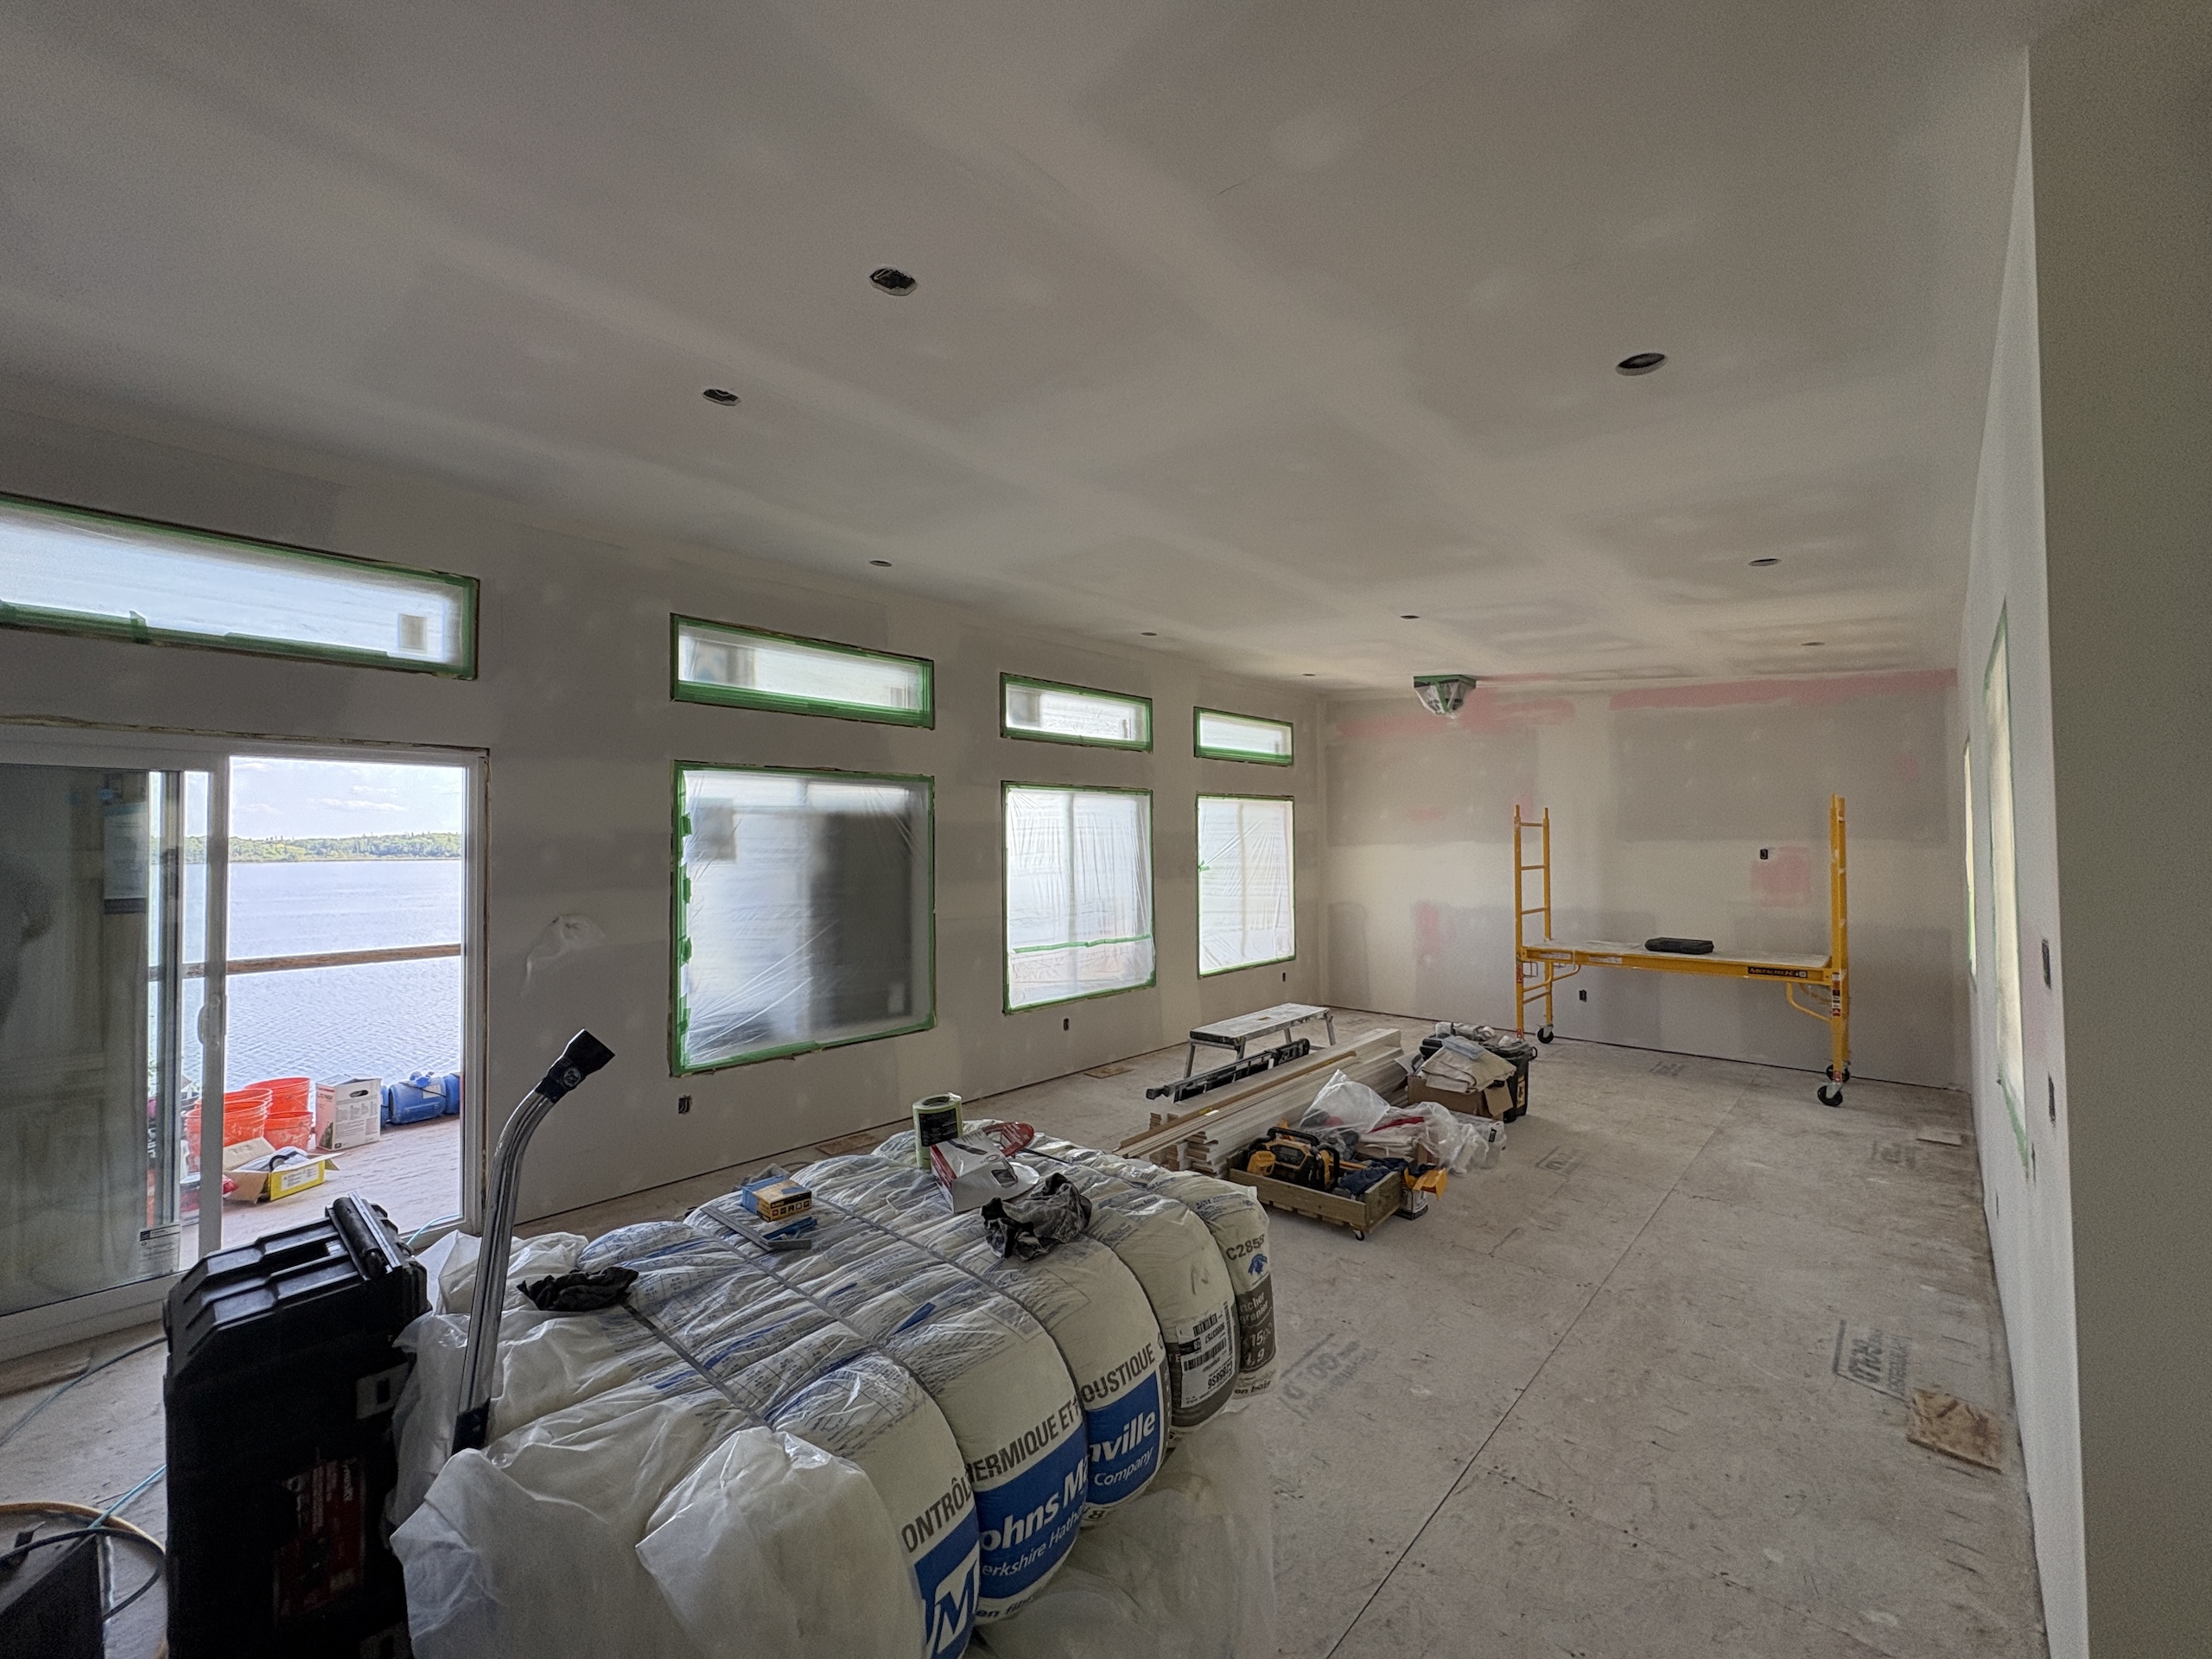
An addition affects more than the new room. We look at circulation, natural light, structural loads, utility routes, exterior drainage, and how construction will interact with the occupied parts of your home.


Why Renoplus
A Better Renovation Experience
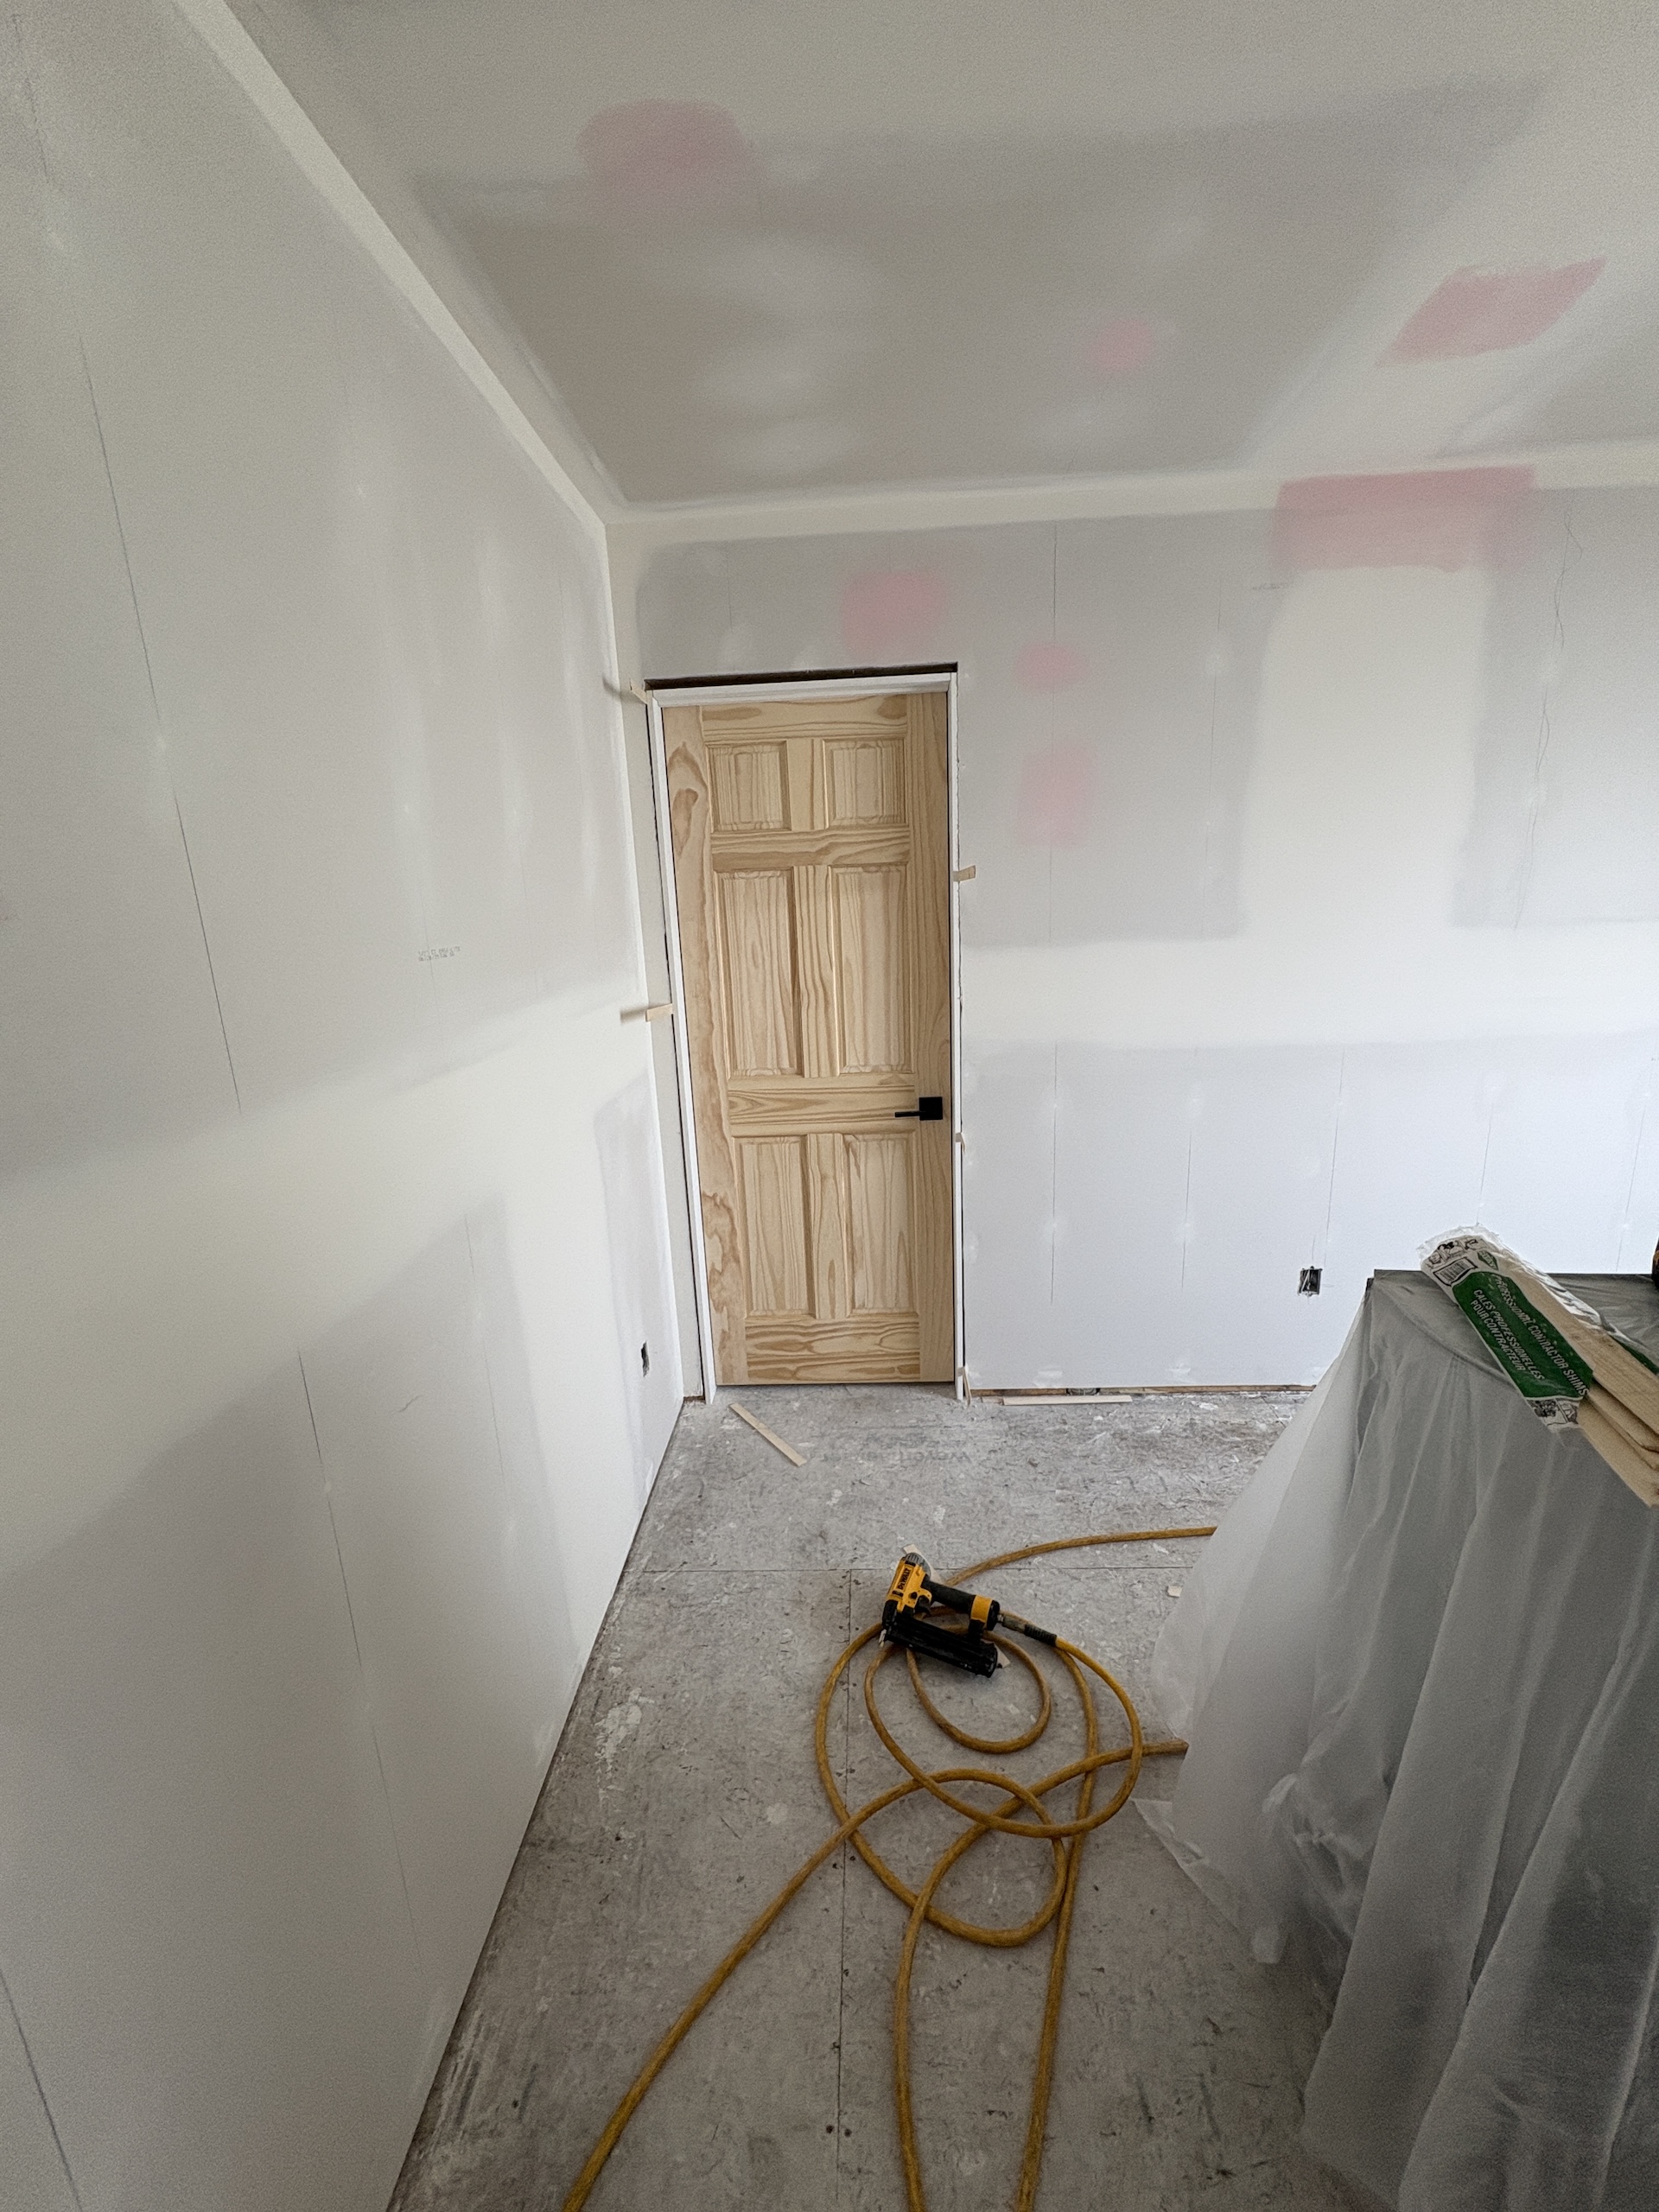
We focus on more than just the final result. Our process is built to reduce stress, maintain clear communication, and deliver consistent quality from start to finish.
You’ll always know what’s happening, what’s next, and what to expect.
Featured Projects
View Project
Creeman
View Project
Crescent

View Project
Schwartz
Start Your Project
Make Room for What Comes Next
Tell us where your home feels limited. We will help explore an addition that creates useful space and fits the character of the existing house.